
BEDS3
BATHS2 full
SQUARE FEET2,206
MLS#2634362
STATUSActive
PROPERTY TYPEResidential -
SUBDIVISIONGull Bay I
SCHOOLPrue - Sch Dist
Property Description
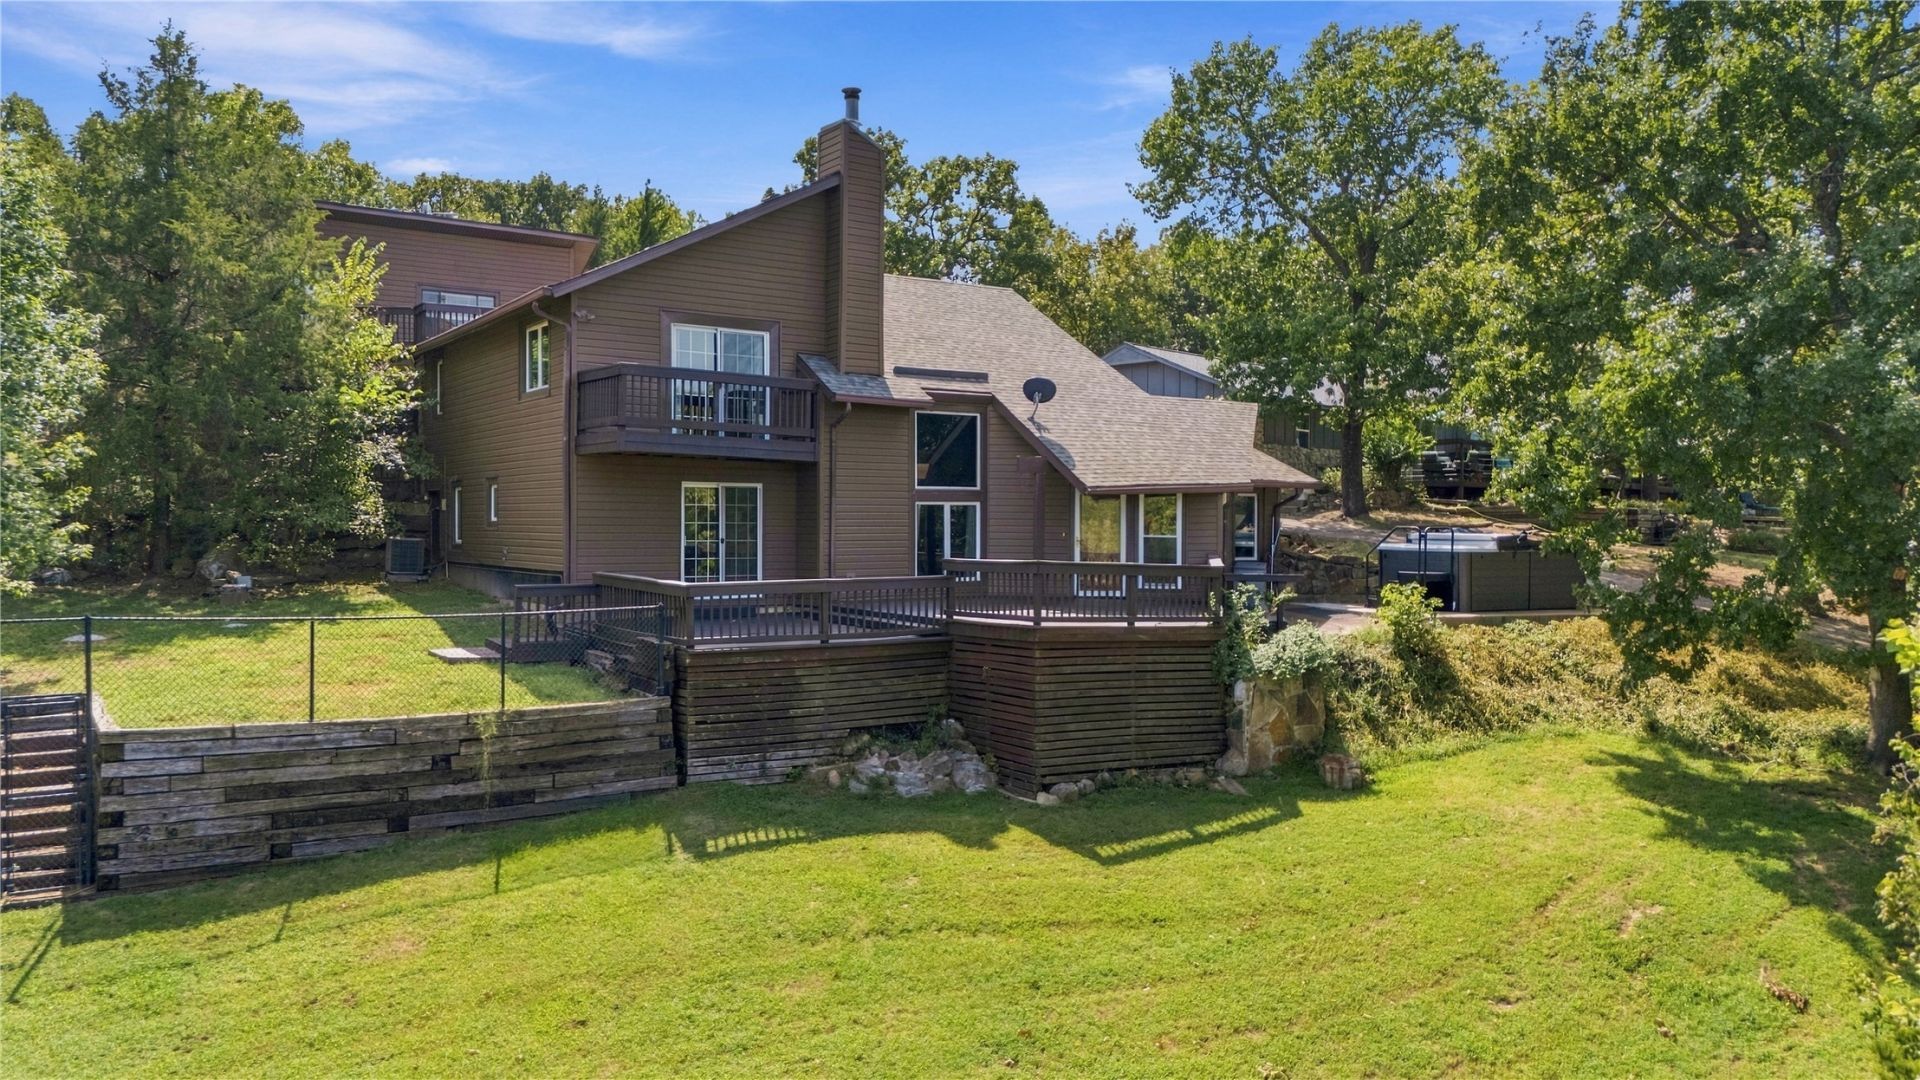
Behind the gates of Gull Bay I sits a distinguished and one of a kind single-family residence with many updates and access to Keystone Lake. This property represents a thoughtful integration of established construction with contemporary enhancements, setting the stage for a truly bespoke residential experience. The residence encompasses three dedicated bedrooms, offering flexible arrangements for personal retreats, guest accommodations, or utilize the north room with private deck entry for a dedicated inside/outside sitting room. The home has been meticulously taken care of with newly stained decking and so much more. Whether you want to wind down on one of the decks or in the swim spa, you can rest assured that this home will offer the lake living peace you desire. The temperature controlled flex room above the garage offers a variety of option, opt for a private office, bar, or a guest space. Either of these options will be excellent while enjoying its own dedicated deck and lake view. Enjoy winters around the hearth of the wood burning or pellet stove in your sunken conversation area. This contemporary home offers a summer view of Sailboat Cove and a sprawling gorgeous winter view of Keystone Lake. We invite you to schedule a private viewing to fully appreciate the distinctive character of this Lake Keystone residence.
Property Features
Property Type: Residential -
Basement: Finished, Walk-Out Access
Cooling: Central Air,2 Units, Zoned
Fireplaces: 1
Garage: 1
Heating: Central, Electric, Heat Pump, Multiple Heating Units,
Home Style: Contemporary
Lot Size: 0.30 Acres
Roof Type: Asphalt, Fiberglass
Stories: 2.0
Taxes: $2,410
Year Built: 1985
Amenities
Dry Bar
Granite Counters
High Ceilings
High Speed Internet
Other
Vaulted Ceiling(s)
Wired for Data
Ceiling Fan(s)
Electric Oven Connection
Electric Range Connection
Programmable Thermostat
Sprinkler/Irrigation
Other
Rain Gutters
Feature Descriptions
Appliances: Dishwasher, Electric Water Heater, Microwave, Oven, Range, Refrigerator, Stove
Association Amenities: Gated, Other, Park
Body of Water: Keystone Lake
Community Features: Gutter(s)
Days on Site: 1
Door Features: Insulated Doors
Exterior: Vinyl Siding, Wood Frame
Fencing: Chain Link
Fireplace: Other, Wood Burning, Wood Burning Stove
Flooring: Carpet, Tile
HOA Fee: 750/ Annually
HOA Y/N: Yes
Laundry: Washer Hookup, Electric Dryer Hookup
Lot: Mature Trees, Other, Sloped, Wooded
Parcel#: 570004344
Parking: Detached, Garage, Storage
Parking Notes: Detached, Garage, Storage
Patio/Porch: Covered, Deck, Other, Patio, Porch
Security: No Safety Shelter, Smoke Detector(s)
Sewer: Aerobic Septic
Spa: Yes
Spa: Hot Tub
Special View Info: Seasonal View
Topography: Sloping
Utilities: Cable Available, Electricity Available, Phone Available, Water Available
Water: Public
Water Features: Lake, Other, River Access, Water Access
Window: Vinyl, Insulated Windows
Local Schools
High School: Prue
Elementary School: Prue
School District: Prue - Sch Dist
Listed By / Shown By
Listed By
Agency Name: Jason Mitchell Real Estate
Shown By
Agent Name: Angela Lemons
Agent Phone: (918) 728-0884
Agency Title: Chinowth & Cohen

Estimate Your Payment
Estimated Payment
$ 1,220.31 per month $901.35 Principal & Interest $200.83 Property Tax $118.13 Homeowner's Insurance
84 Rock Lane | MLS# 2634362
This home located at 84 Rock Lane, Sand Springs, OK 74063 is currently listed for sale with an asking price of $405,000. This property was built in 1985 and has 3 bedrooms and 2 full baths with 2206 sq. ft. Rock Lane is located in the Gull Bay I subdivision within the Prue - Sch Dist school district. Search Gull Bay I real estate on alemons.ccoklahoma.com today.